

4 BedDetachedHouse








Key Features
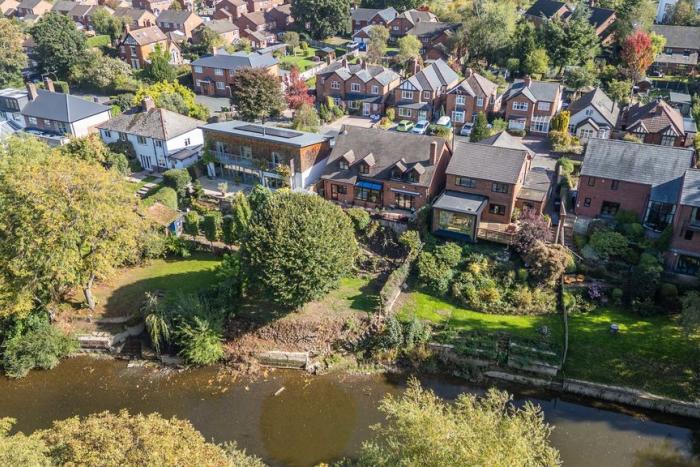
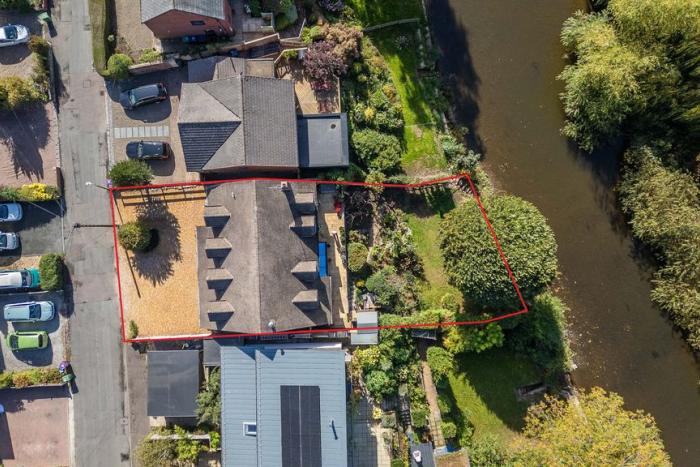
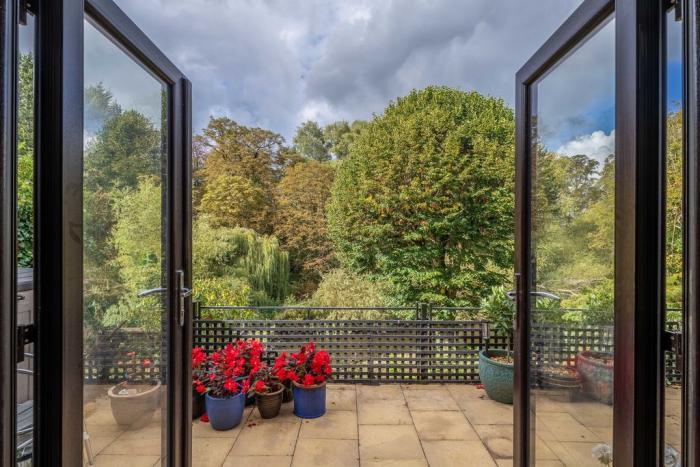
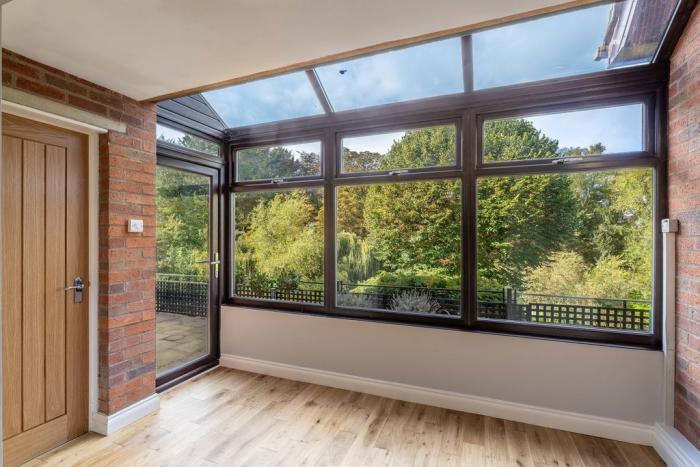
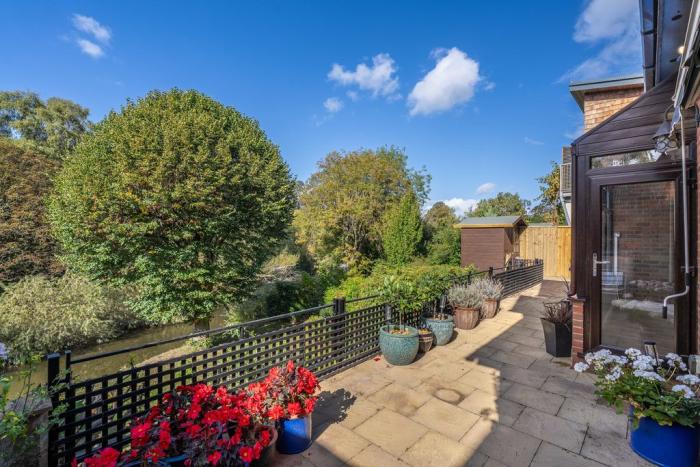
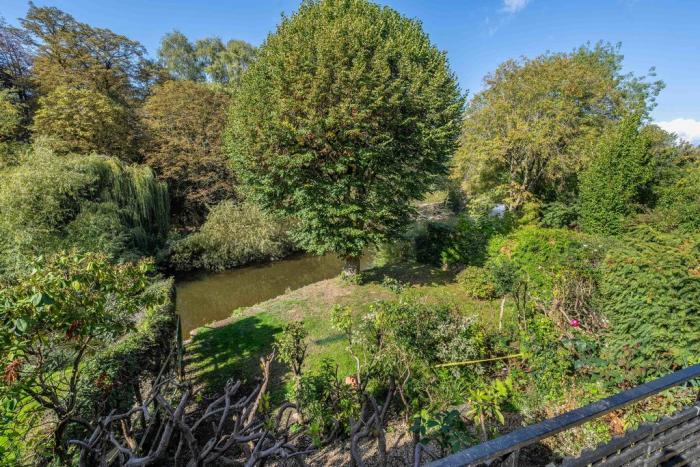
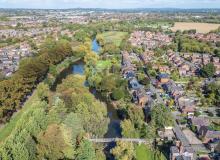
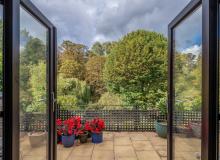
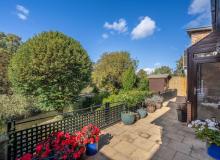
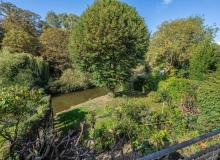
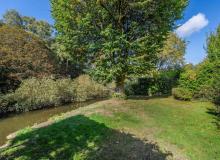
- April Cottage and the neighbouring properties occupy the closest position to the riverbank, enjoying stunning river views from the rear of the house, the patio, and the garden beyond
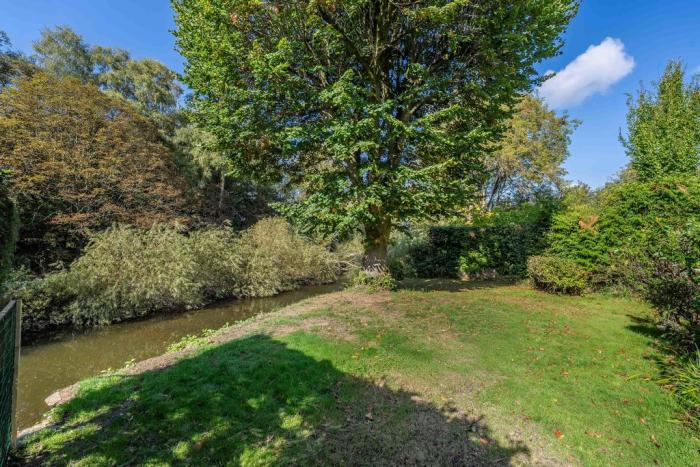
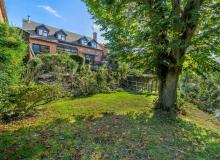
- The rear garden, which has now been heavily pruned, was originally laid out by Percy Thrower when the plot formed part of the grounds of the substantial period residence, St Winifred's
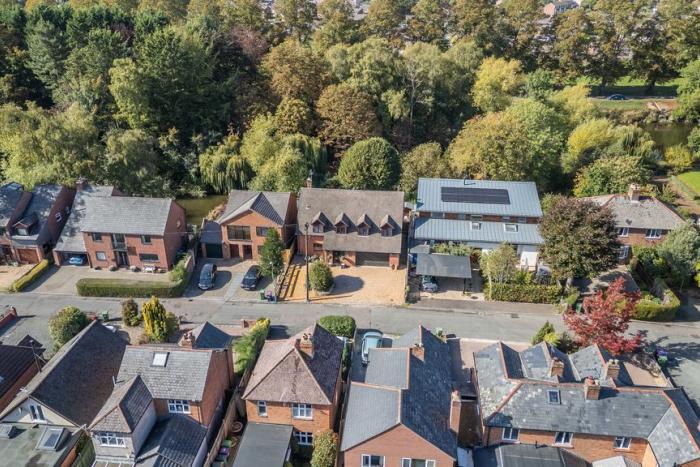
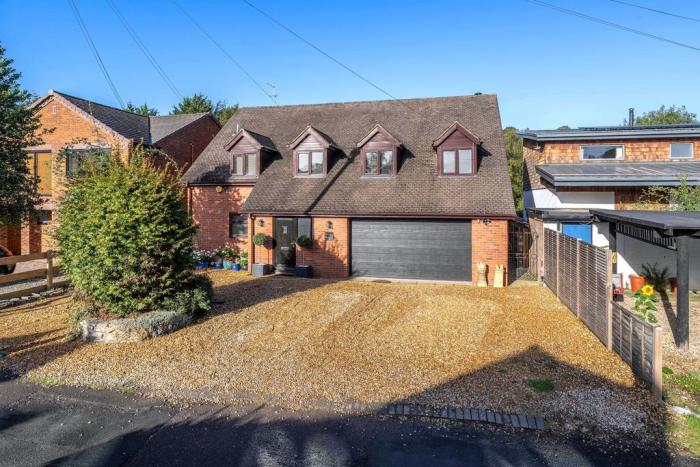
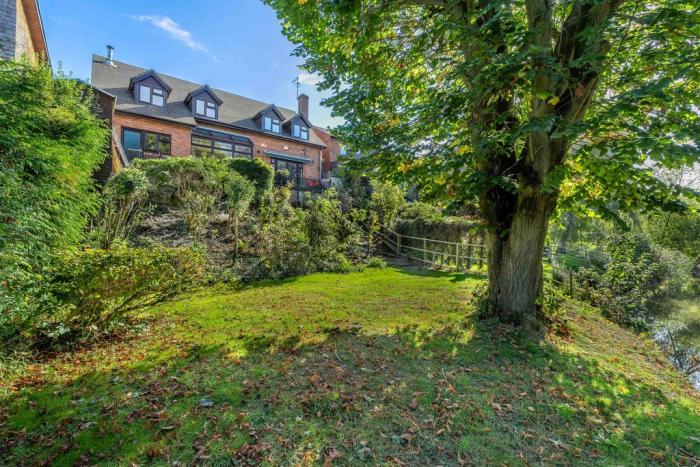
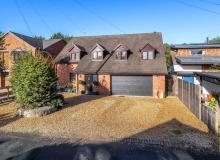
- Originally conceived as a cottage, this large family home retains that character through its chalet-style roof and dormer windows
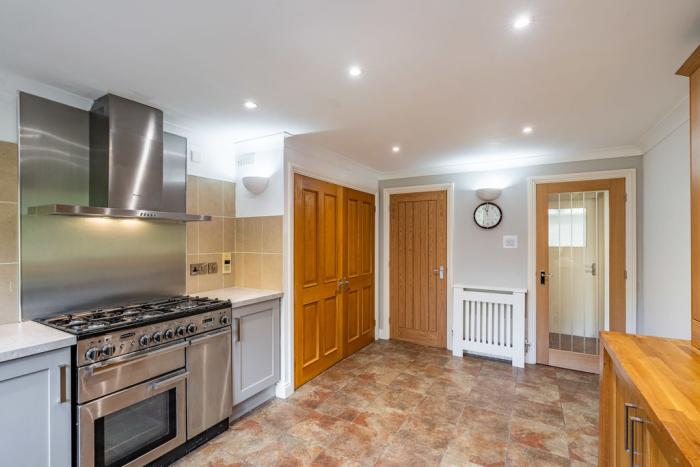
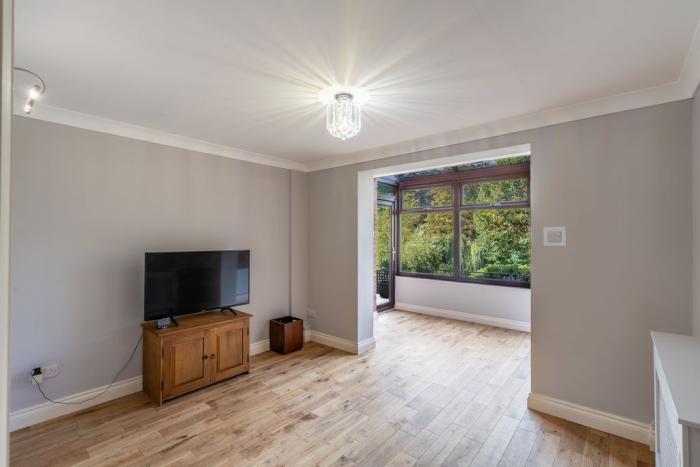
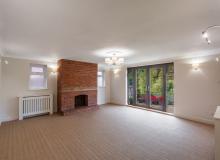
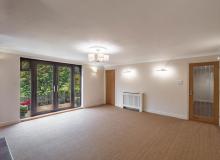
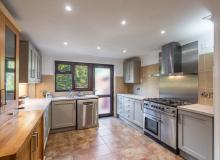
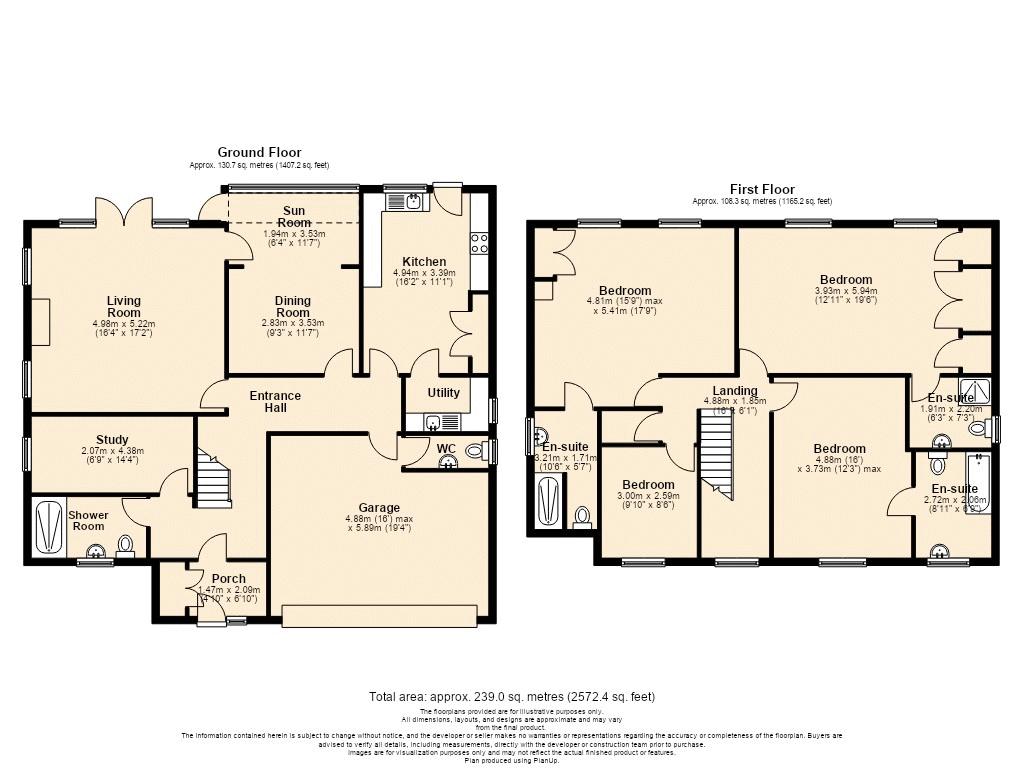
- The property was designed as a comfortable family home, featuring two spacious reception rooms, a study, a breakfast kitchen, and a utility room
- The property has been thoughtfully modernised to a high standard, following almost 40 years of ownership and occupation by the previous owner since its original construction
- The property is offered for sale with the convenience of no upward chain
Overview
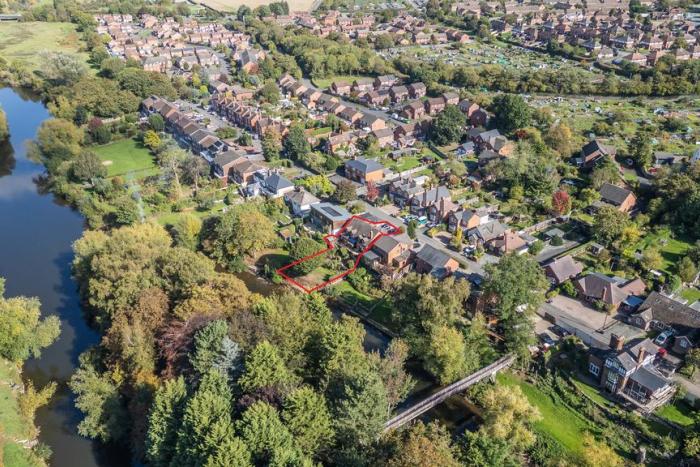
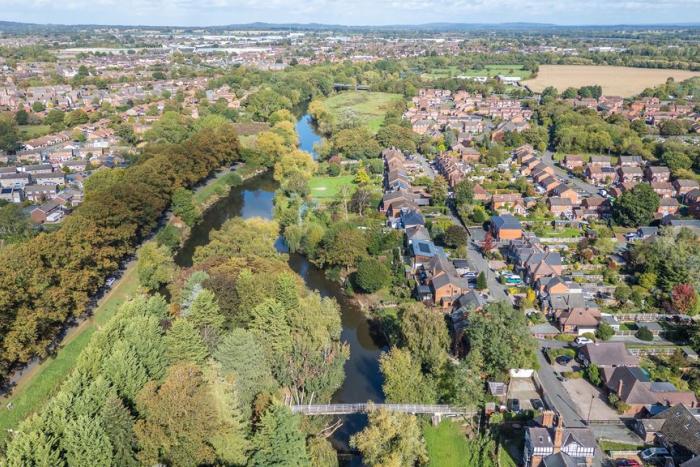
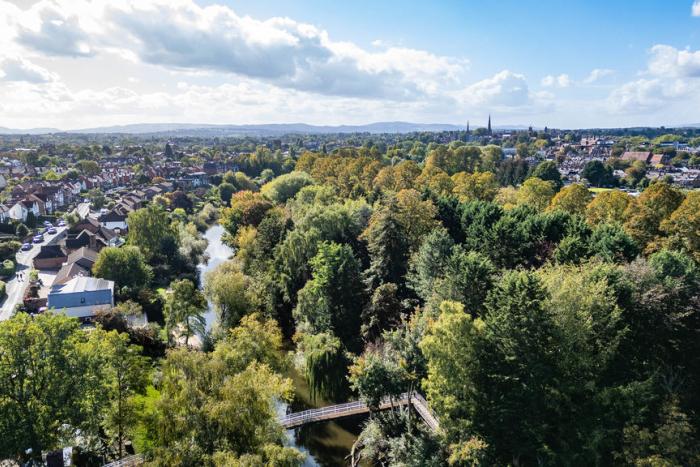
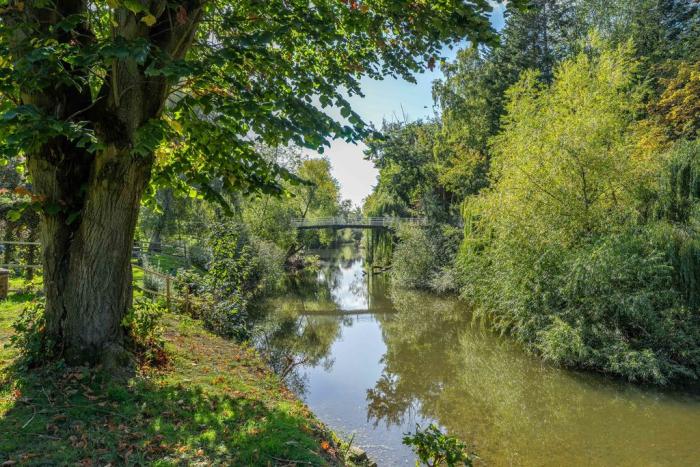
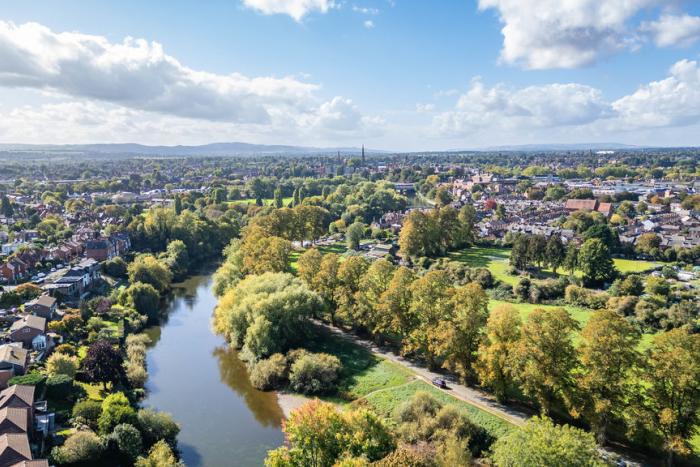
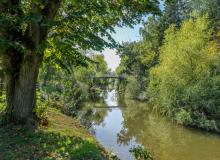
The property occupies what is arguably one of the finest riverside settings in Shropshire, if not the surrounding counties. Nestled alongside a tranquil stretch of the River Severn, it enjoys a truly unique position beside a substantial island, which separates the immediate waterfront from the river's main channel.
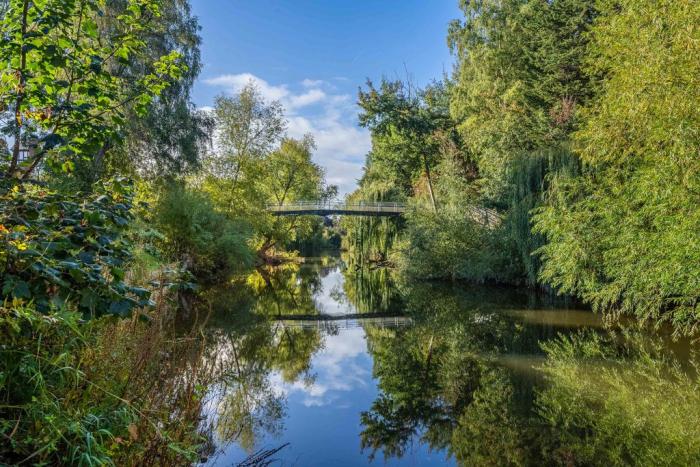
With the private island bridge visible in the distance, the outlook from the rear garden is both picturesque and serene, recalling the timeless beauty of a traditional Japanese willow-pattern scene. The river is rich in wildlife, with regular sightings of salmon and herons, while swans are occasional visitors, further enhancing this idyllic natural environment.
Steps at the foot of the garden provide direct access to the water's edge, allowing residents to make the most of this exceptional riverside setting and enjoy an ever-changing landscape of natural beauty throughout the seasons.
At first glance, the property gives little indication of what lies beyond. It is only when you reach the rear that the full beauty of its setting is revealed. Occupying a stunning riverside plot, the house enjoys a wonderful outlook and a sense of privacy and tranquillity that is rarely found so close to the heart of town.
Having been lovingly owned by the same family for almost 40 years, this is the first time the property has come to market in a generation.
It is a home that has been carefully looked after, thoughtfully improved and thoroughly enjoyed, and it now offers a rare opportunity for a new family to make it their own.
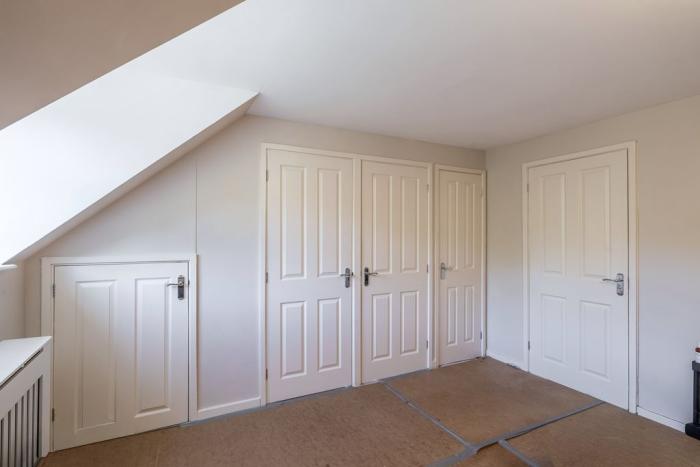
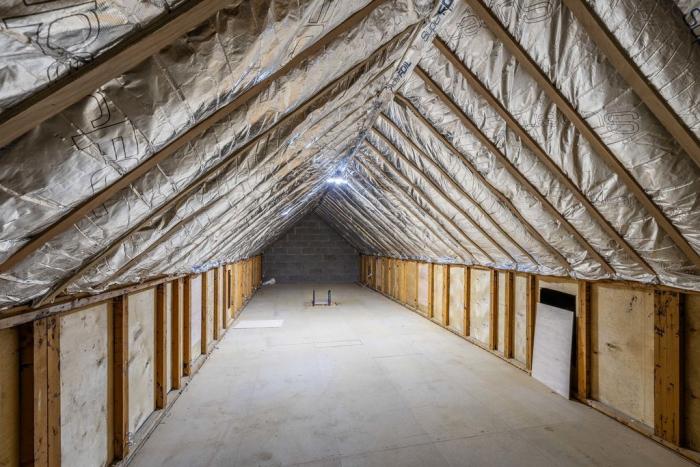
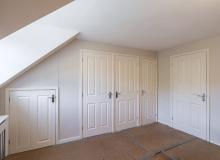
To the front, there is ample parking for several vehicles, together with a large garage featuring a recently installed electric up-and-over door. Inside, the accommodation is both spacious and versatile, providing excellent space for family life as well as entertaining. There is also further potential within the substantial roof void, which was originally designed to accommodate additional living space but has never been utilised.
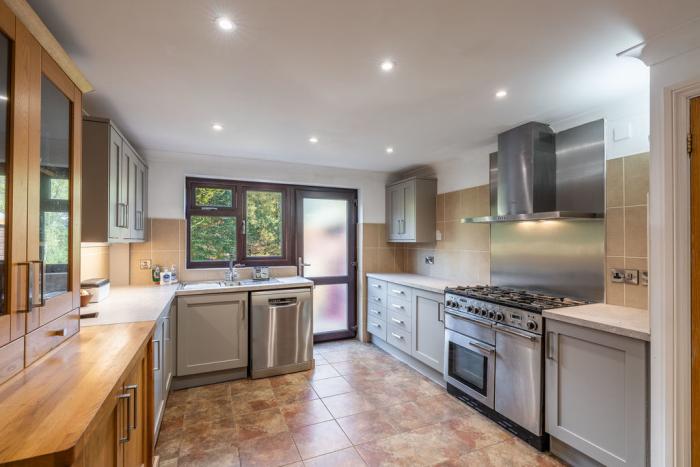
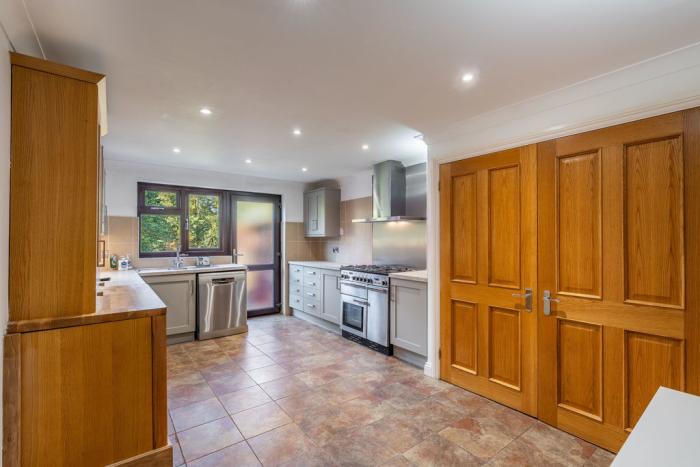
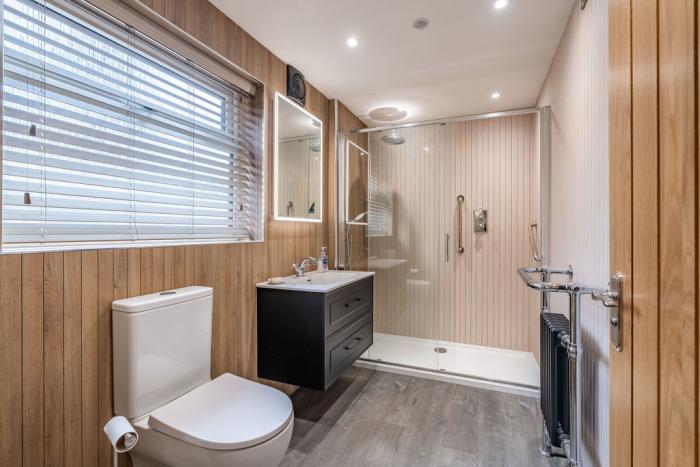
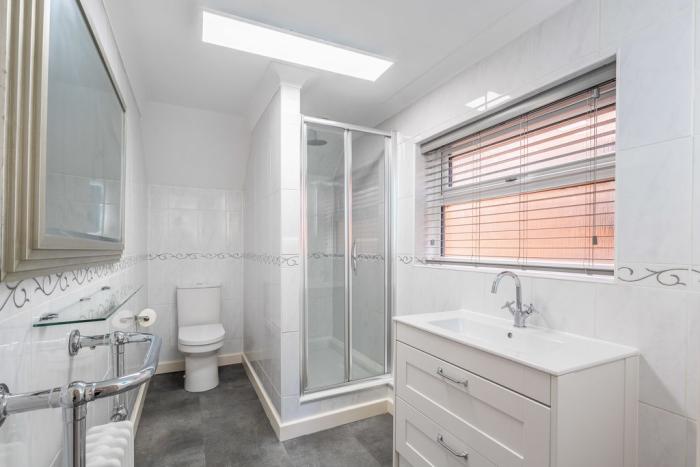
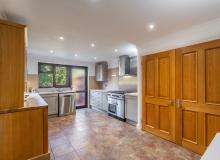
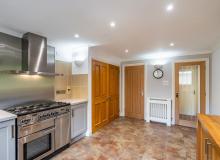
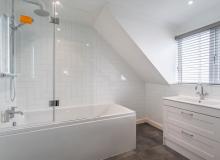
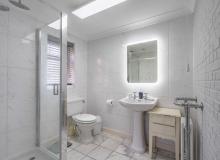
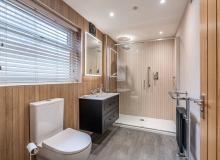
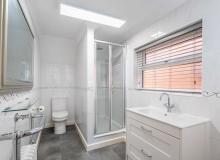
The current owners have invested significantly in the home's presentation and comfort. Bathrooms and shower rooms have been refurbished, while the kitchen has been enhanced with quality hardwood-fronted cabinetry in a combination of painted and natural finishes. Recently fitted carpets throughout mean the next owners can move straight in and enjoy the property from day one.
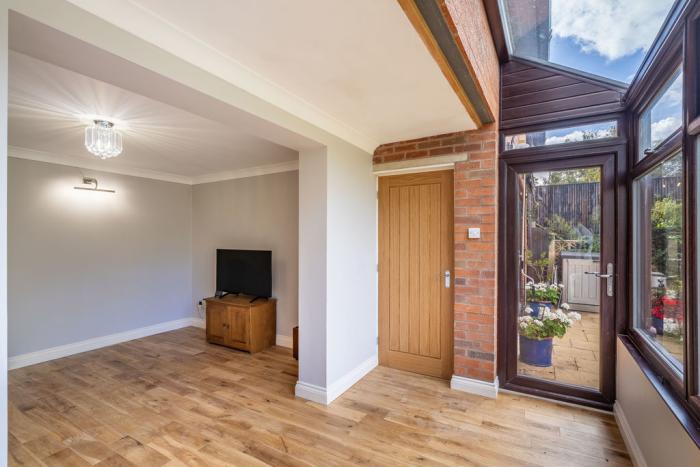
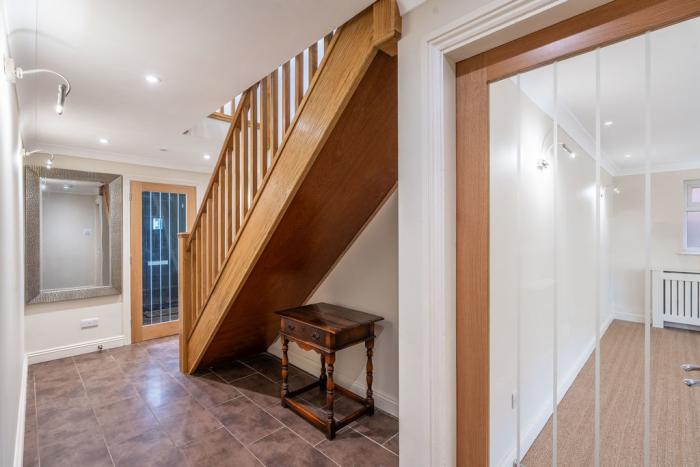
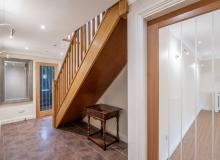
Adding warmth and character throughout the home are oak-veneered internal doors, including several glazed designs that allow natural light to flow through the ground floor. Together with the generous proportions of the rooms, they create a bright, welcoming atmosphere that immediately feels like home.
Opportunities such as this are increasingly rare. Combining a remarkable riverside setting, generous family accommodation and one of Shrewsbury's most desirable residential locations, this is a home that offers not just a place to live, but a lifestyle to enjoy for many years to come.
Details
Location Nestled along the ever-popular Underdale Road, a charming mix of Victorian, mid-century and contemporary homes in a peaceful, village-like setting just moments from Shrewsbury town centre, this is a truly special family home. Underdale Road has the character of an urban village, yet is only a few minutes' walk from Shrewsbury town centre. This renowned Tudor town offers a wealth of independent shops, bars, clubs and restaurants, and sits within an almost perfect meander of the River Severn, linked by the town's two principal crossings, the English Bridge and the Welsh Bridge.
Entrance Porch
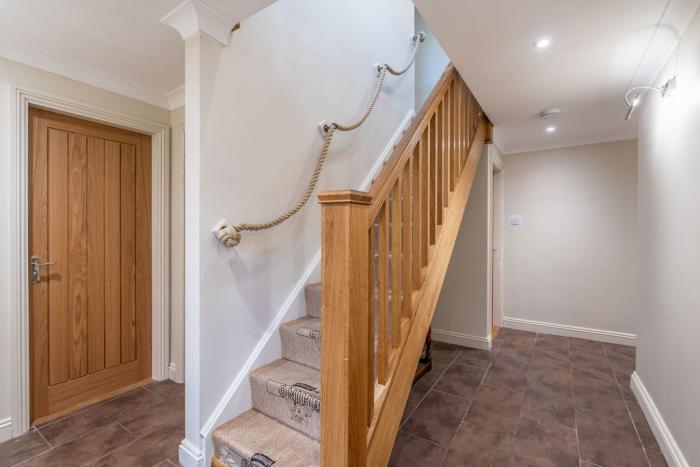
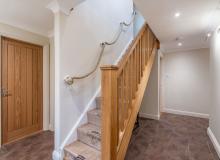
Entrance Hall
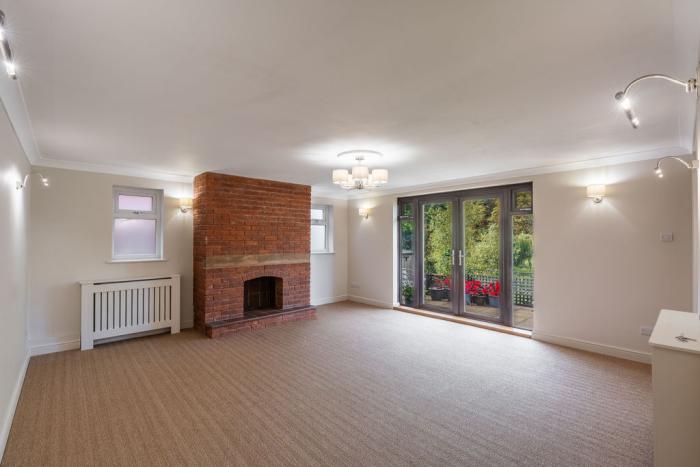
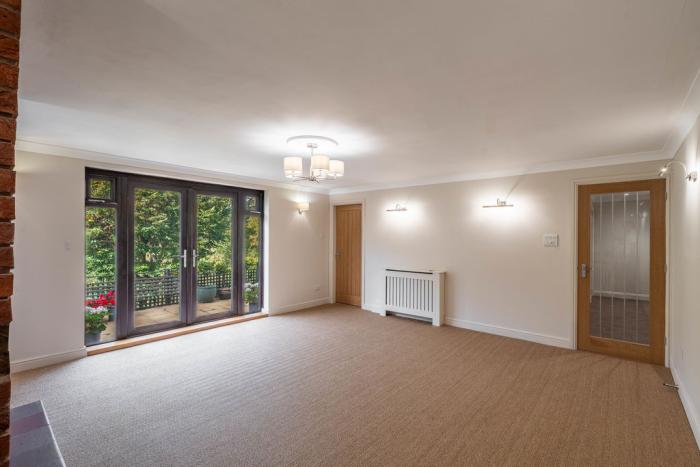
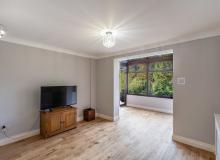
Living Room17' 2'' x 16' 4'' (5.22m x 4.98m)
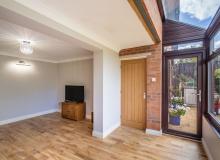
Dining Room18' 1'' x 9' 5'' (5.52m x 2.88m)
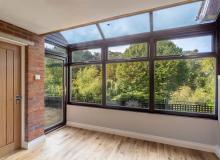
Sun Room11' 7'' x 6' 4'' (3.53m x 1.93m)
Kitchen/Breakfast Room16' 2'' x 12' 11'' (4.94m x 3.93m)
Utility room
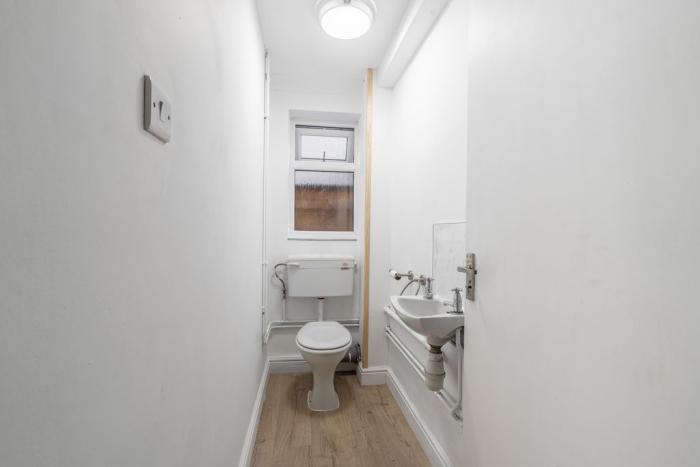
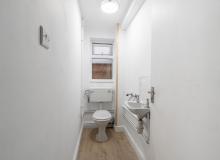
W.C.
Study14' 4'' x 9' 9'' (4.38m x 2.97m)
Shower Room
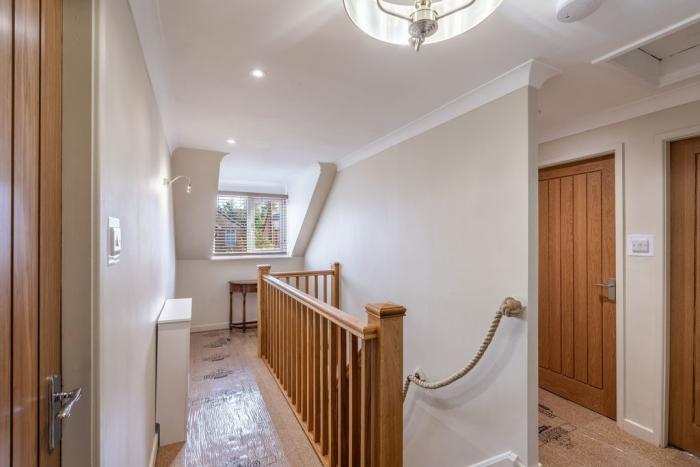
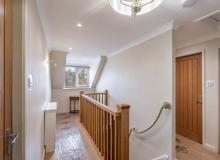
Stairs rising from hallway to first floor landing
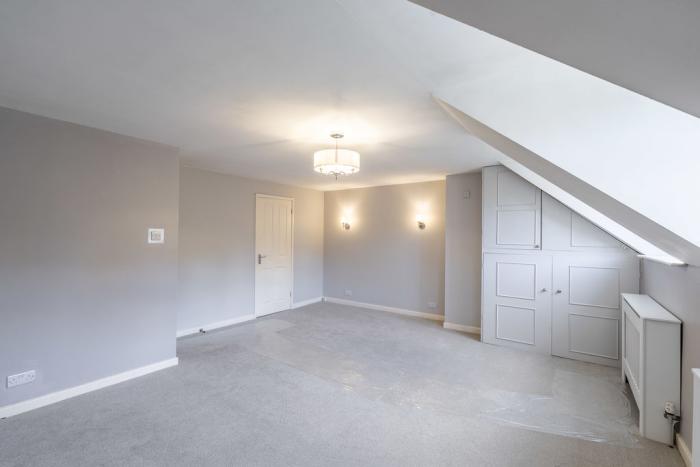
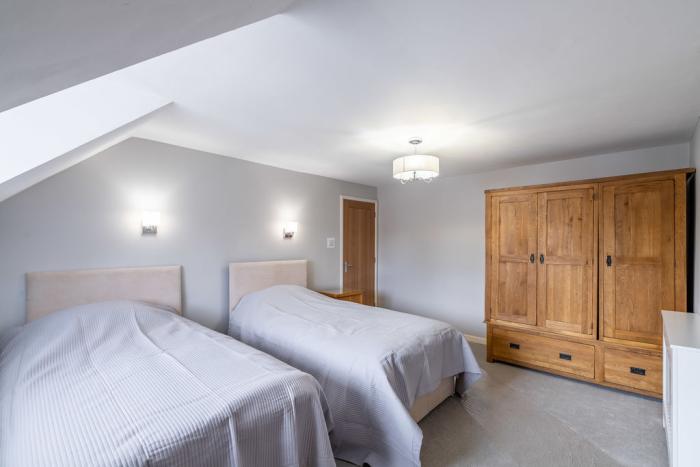
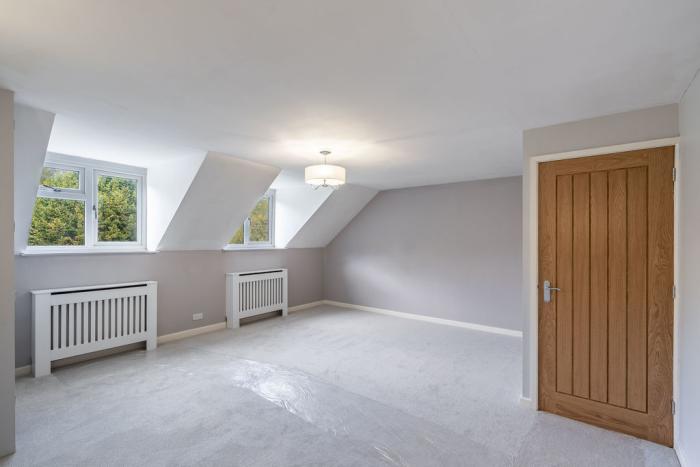
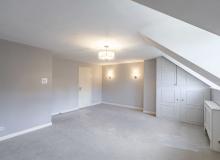
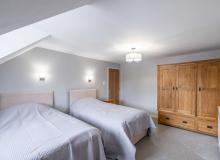
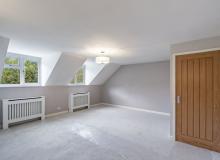
Bedroom One19' 6'' x 12' 7'' (5.94m x 3.83m)
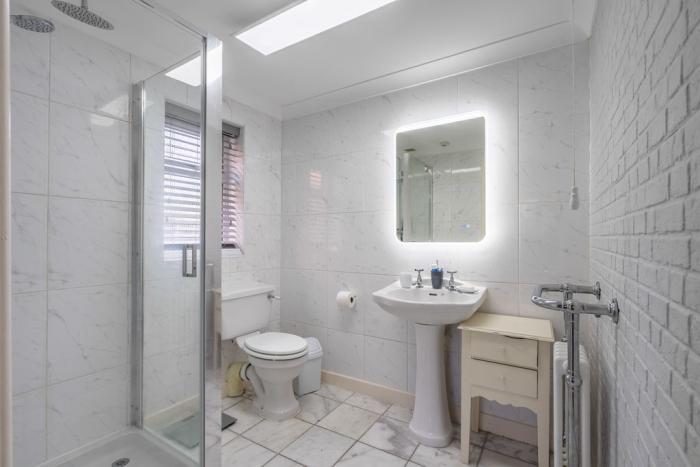
En-suite
Bedroom Two17' 9'' x 15' 9'' (5.41m x 4.81m)
En-suite
Bedroom Three16' 0'' x 12' 3'' (4.88m x 3.73m)
En-suite
Bedroom Four9' 10'' x 8' 6'' (3.00m x 2.59m)
Garage19' 3'' x 16' 0'' (5.88m x 4.88m)